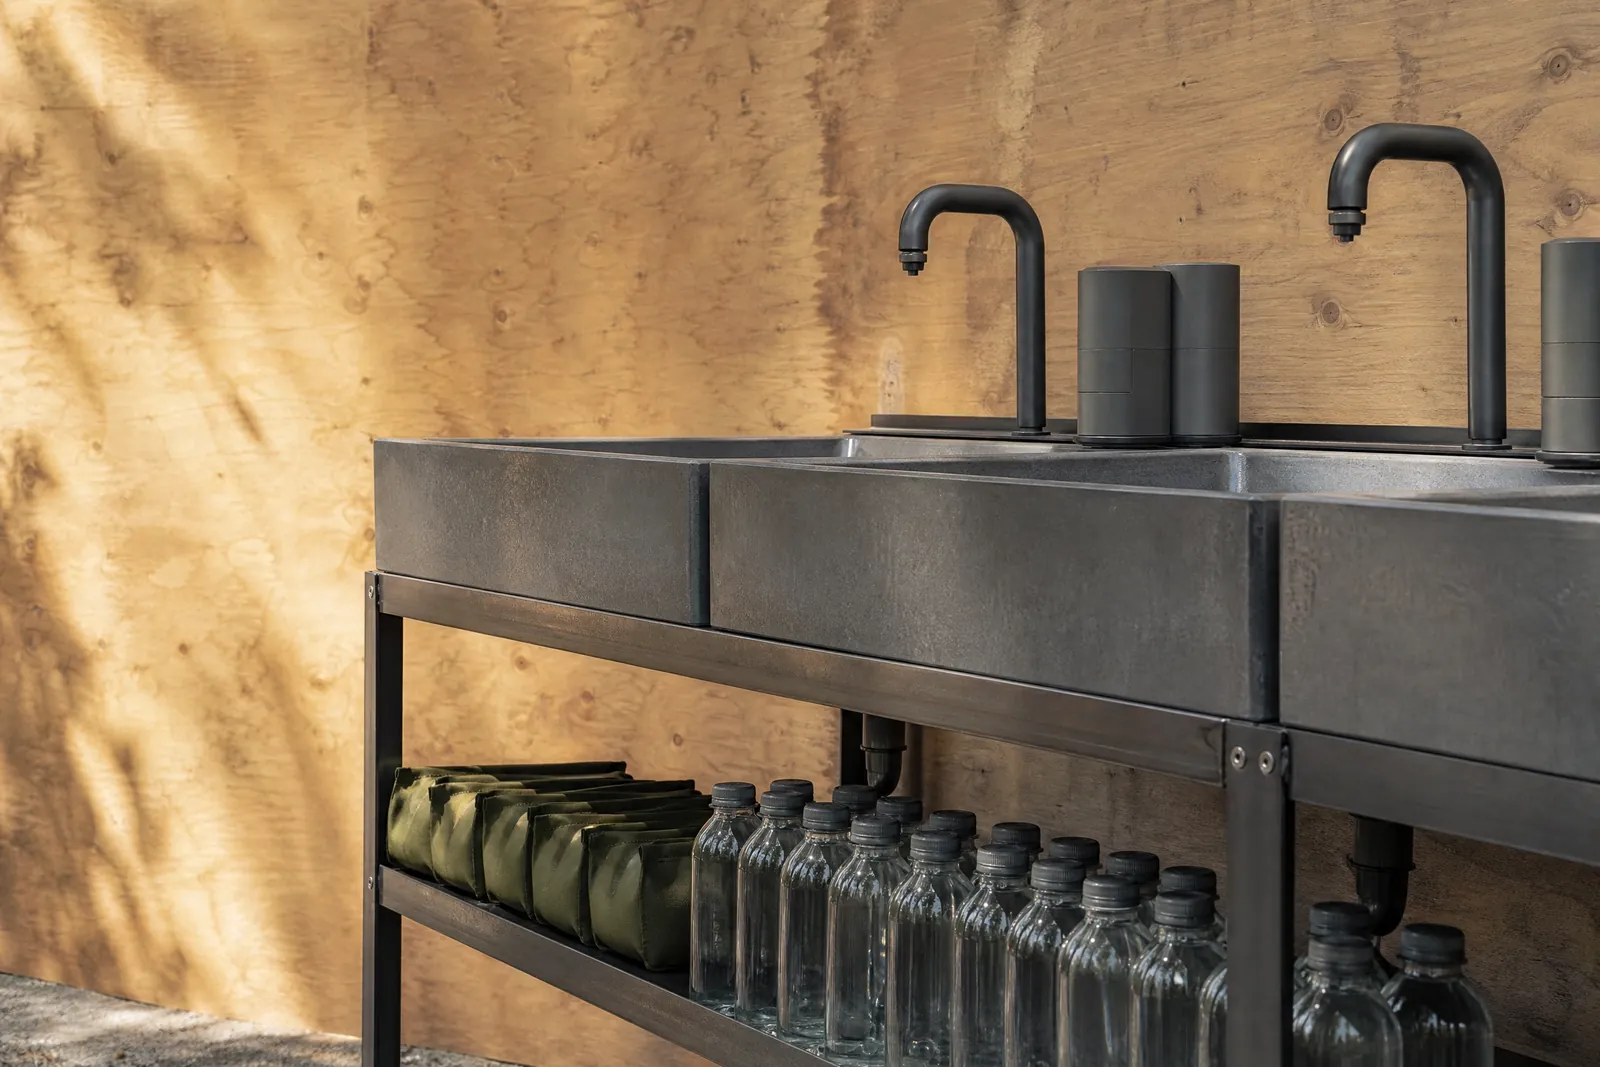
- Page copy: Events live or die on flow. The right restrooms shorten lines, protect walkways, and keep guests focused on the experience. We help you pick the mix—standard units for general admission, ADA-accessible units for inclusive access, and handwashing stations to boost hygiene around food vendors and kids’ areas.
We start with expected attendance and event duration, then factor in beverage service, peak times, and site layout. For multi-zone events, placing smaller restroom clusters reduces crowd surges. If you’re hosting VIPs, consider upgrading one area with a restroom trailer for added comfort and better traffic separation.
We’ll also talk about lighting, ground conditions, and sound levels so placements feel safe and considerate. If you’re working with a venue or parks department, we’ll coordinate on staging and access windows for delivery and servicing. After the last set ends, pickup happens on the agreed schedule so cleanup crews can do their work.
What to consider - Guest count, peak-hour surges, and beverage service - ADA route access and well-lit approaches - Vendor and fence layouts that affect restroom flow
FAQs Q: How do I estimate how many restrooms an event needs? A: Start with attendance and event length. Increase counts for higher beverage consumption or limited service intervals. We can help calculate a comfortable ratio.
Q: Can units be placed on grass? A: Yes, if the ground is stable and accessible for delivery and servicing. We’ll review slope, soft spots, and protection mats when needed.
Talk with a local rental desk
Choose the setup that fits.
We can help you talk through the practical details for your event restroom rentals plan.
Get A Quote